Introduction
Storage first, style as a consequence.
We begin every kitchen with an inventory: what you own, how you cook, where the light falls. Full-height larders, drawer-first base layouts, pocket-door breakfast stations and hidden pantry walls follow from that. Construction is stone-ready 18mm carcasses with solid lippings; fronts are spray-finished or oiled in-house for a finish that survives steam, splashes and teenagers.
At a glance
- Lead time: 8–14 weeks from approved drawings
- Full design service with 3D views and samples
- Appliance coordination with your suppliers
- Installed by our own fitters, worktops templated
Capabilities
What we build
- Complete bespoke kitchens, galley to open-plan
- Pantries, larders and breakfast dressers
- Islands with integrated seating and storage
- Utility rooms, boot rooms and back kitchens
- Bathroom vanities and fitted cabinetry
Materials
Made for steam and spills
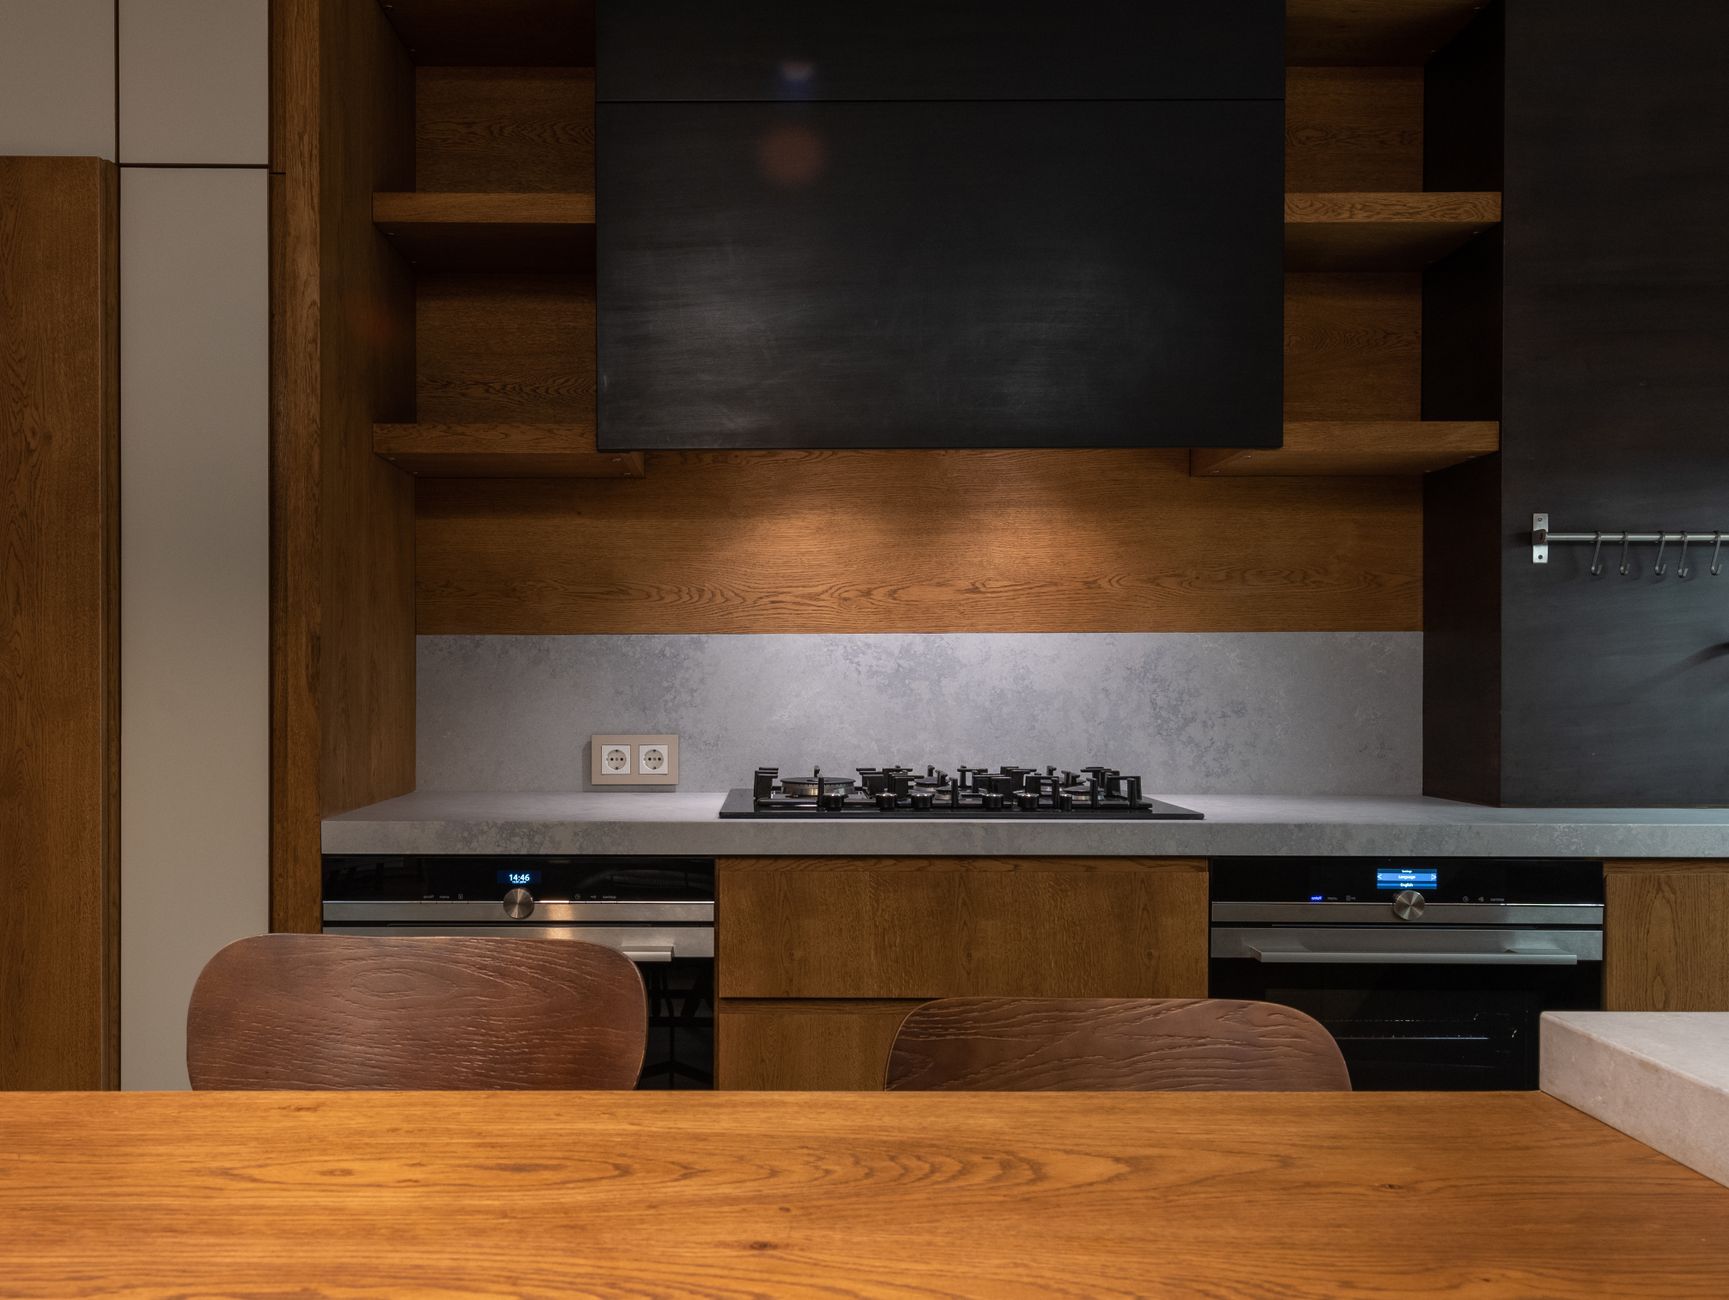
Moisture-stable cores, sealed end grain and catalysed finishes where water lives. Visible faces in oak, walnut or ash with matched grain across runs; interiors in wipeable textured board with solid timber drawer boxes on soft-close runners.
Benefits
A kitchen that works as good as it looks
Drawer-first ergonomics
Heavy items at hip height, everything visible at a glance — no more kneeling into corners.
Silent, serviceable hardware
Hinges and runners we can adjust or replace in minutes, rated for decades of daily use.
One accountable team
Design, build, worktop templating and installation coordinated by a single project lead.

Process
How a kitchen runs
Survey
Site measure and cooking habits interview.
Design
Plans, 3D views, samples, fixed quote.
Build
8–14 weeks including finish samples.
Fit
Sequenced install with worktop templating.
FAQ
Kitchen questions
Absolutely — we develop architectural drawings into fully detailed shop drawings, flagging clashes and tolerances before anything is made.
We coordinate with your appliance supplier and template for your chosen stone fabricator, sequencing both into our installation programme.
Projects start from $4,800 for compact schemes; most family kitchens fall between $18,000 and $45,000 depending on size, timber and stone.
Start a project
Planning a kitchen?
Send your plan or book a site measure — we reply within two working days.