Project overview
The brief, in a sentence: make it belong.
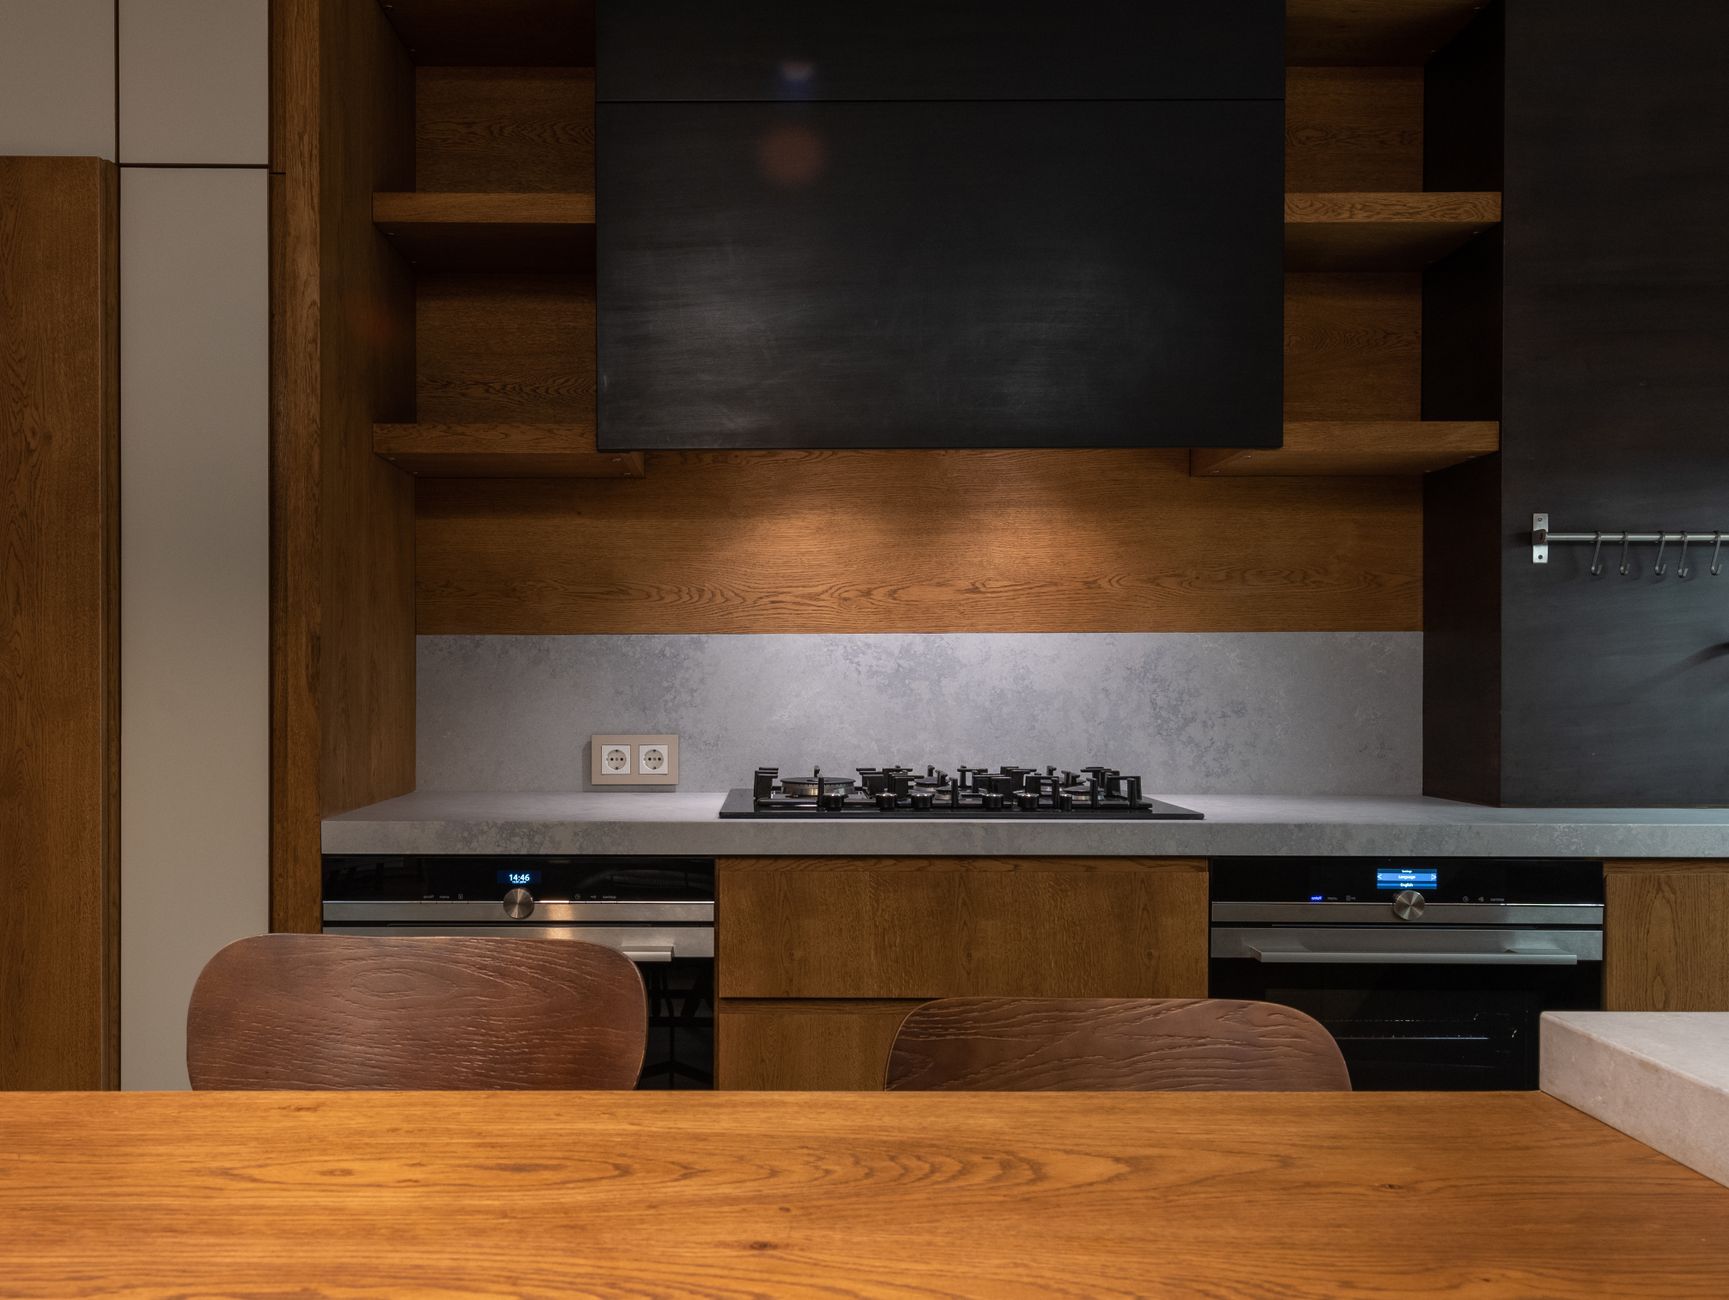
A growing family needed a kitchen that could handle weekday chaos and slow Sunday cooking in equal measure. We designed a light-washed scheme in rift-sawn white oak with a monolithic island, a hidden pantry wall and a breakfast bay that catches the morning sun.
Project facts
- Category — Kitchen & Cabinetry
- Location — Portland
- Client — Private residential
- Completed — 2025, over 12 weeks
Challenge
What made it hard
The room was long, narrow and north-facing, with three doorways breaking every wall. Our answer was a single continuous run of tall storage hiding the pantry, fridge and utility — freeing the sunlit wall for a low run of drawers, open oak shelving and a window-side breakfast perch.
Materials
What it is made of
Rift-sawn white oak fronts with matched grain, honed quartz worktops, brushed brass rails and textured stone-grey interiors with solid oak drawer boxes.
Craftsmanship
How we built it
Laser survey and cooking-habits interview, then full plans with 3D views. Carcasses machined in-house, fronts spray-finished in our booth, and a sequenced two-week installation with worktop templating mid-fit.
Result
How it lives now
A kitchen the family describes as the calmest room in the house — seating for five at the island, everything within two steps, and surfaces that wipe clean after art projects and dinner parties alike.

Related projects
Keep exploring
Start a project
Want work like this?
Tell us about your space — we reply within two working days.