
Project overview
The brief, in a sentence: make it belong.
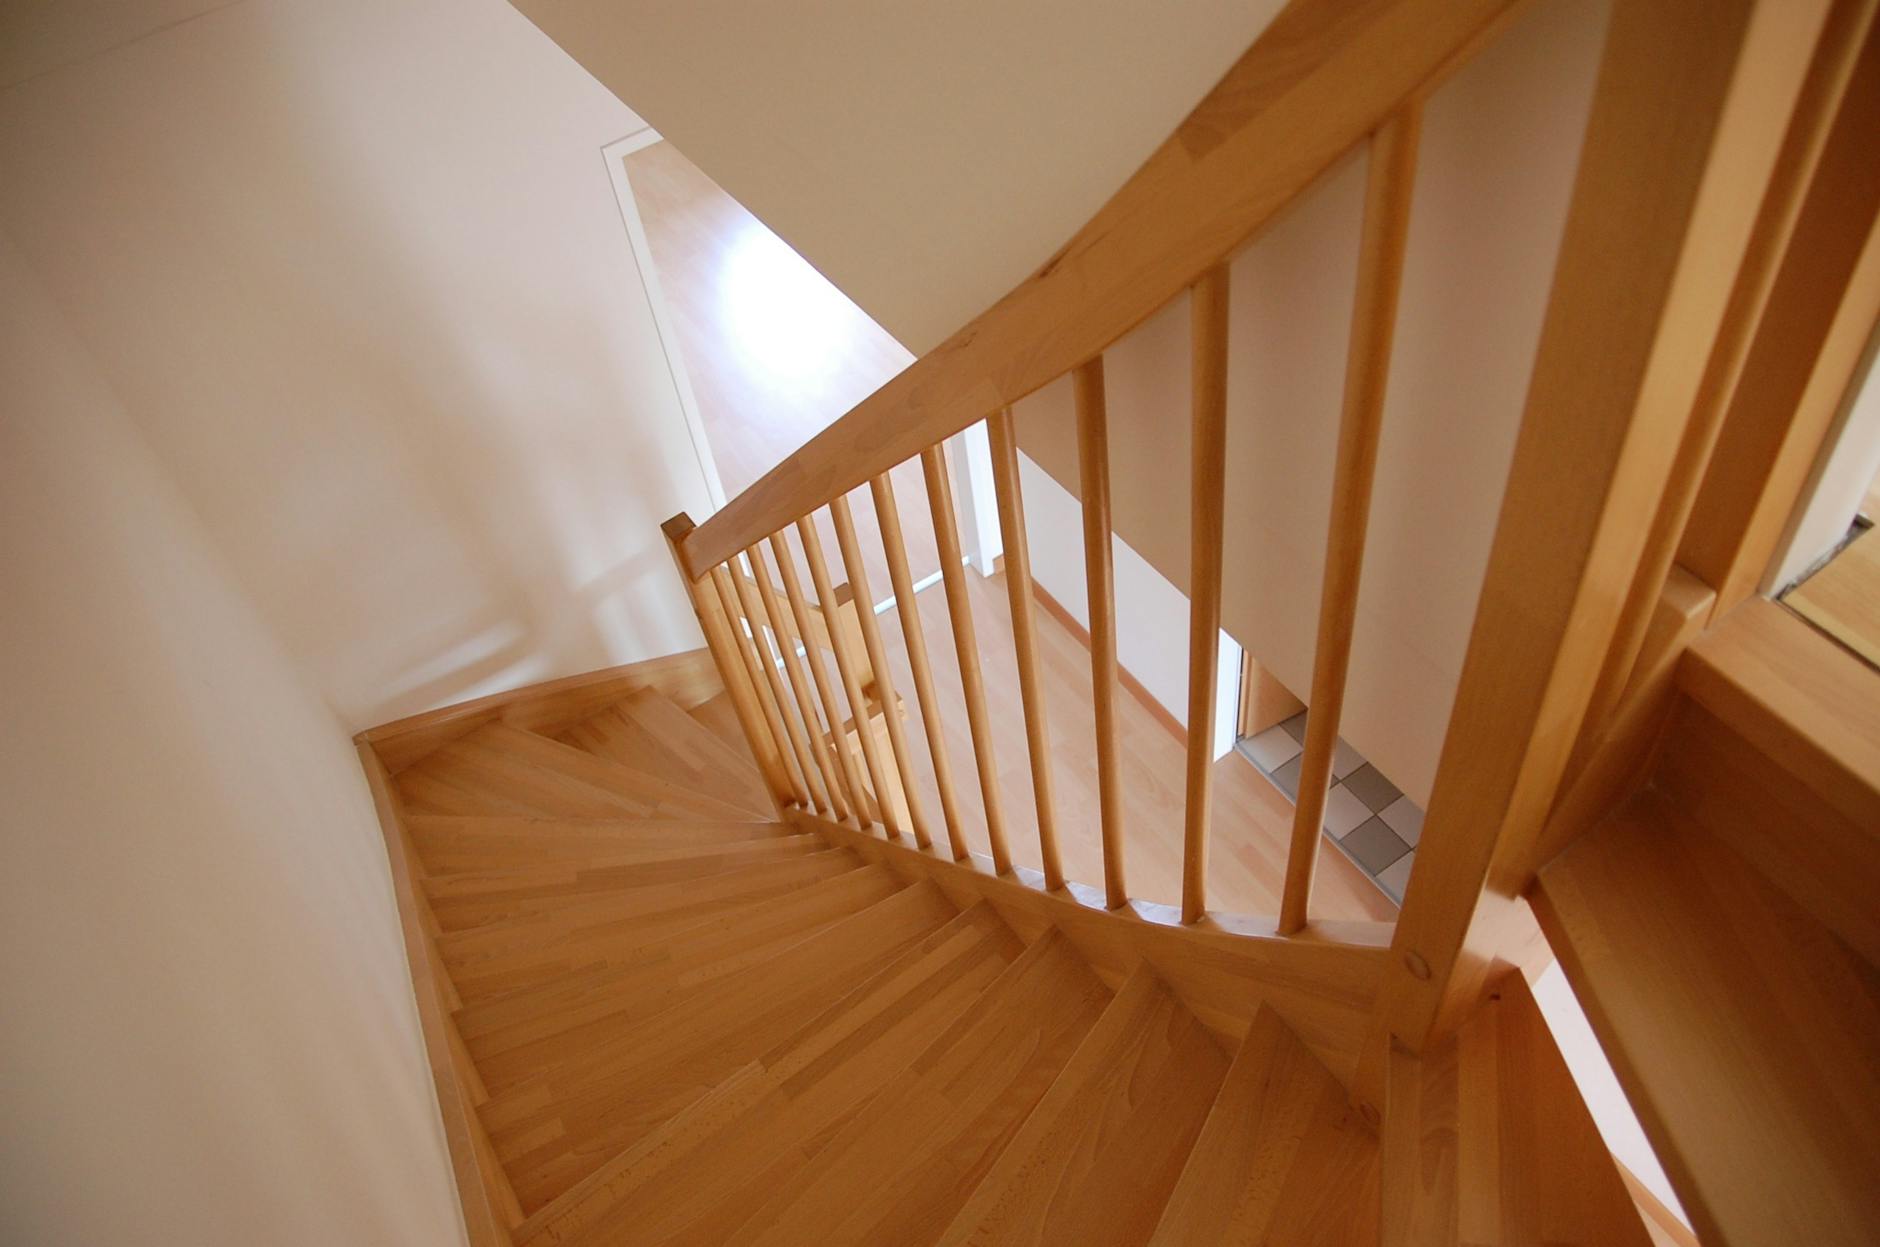
A sculptural stair connecting three floors of a renovated townhouse — ash treads floating from a concealed steel spine, with a continuous handrail shaped to the hand and a shadow-gap balustrade that keeps the composition light.
Project facts
- Category — Architectural Joinery
- Location — Denver
- Client — With Bennett Studio (architect)
- Completed — 2024, over 14 weeks
Challenge
What made it hard
Zero visible fixings, strict deflection limits and a stairwell 15mm narrower at the top than the bottom. We built a full-size mockup of three treads in the shop, proved the connection detail with the structural engineer, then templated every tread to the as-built shaft.
Materials
What it is made of
European ash treads with furniture-grade oil finish, blackened steel spine, frameless glass guards and a steam-bent ash handrail.
Craftsmanship
How we built it
Developed from the architect’s concept into fully engineered shop drawings, a full-size mockup approval, fourteen weeks of coordinated steel and timber manufacture, and a sequenced five-day installation.
Result
How it lives now
The stair photographs beautifully but walks even better — silent, solid, and the first thing visitors ask about. The architect has since specified us on two further projects.

Related projects
Keep exploring
Start a project
Want work like this?
Tell us about your space — we reply within two working days.