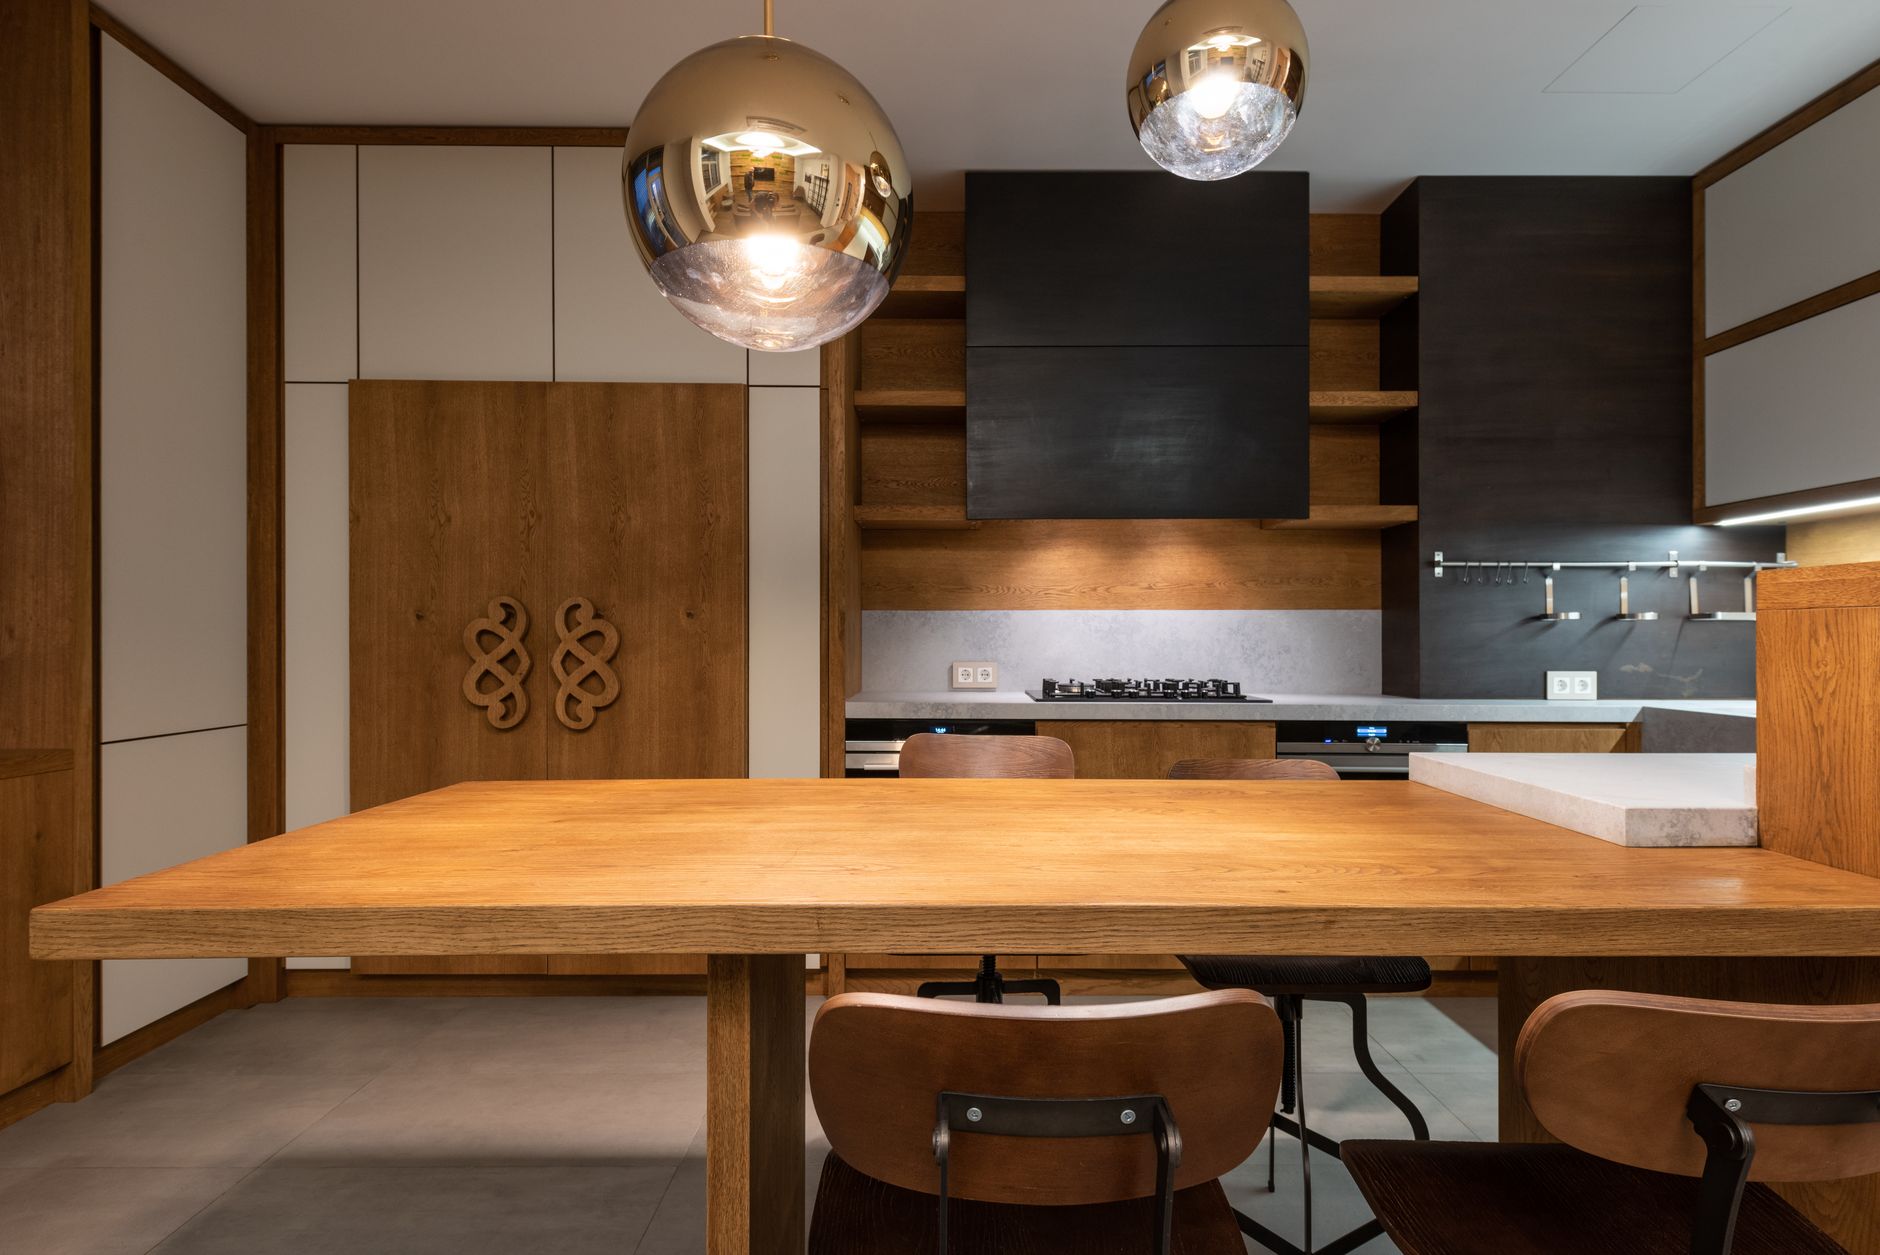
Small kitchens punish every wasted centimetre. After two decades of fitting compact rooms, these are the moves that reliably double usable storage without extending a single wall.
Go tall, then go deep
Full-height storage on one wall — larder, fridge, ovens stacked — frees the remaining walls for light and worktop. Corner carousels waste less than dead corners; deep drawers with dividers beat cupboards you must kneel into. Measure what you own first: the inventory decides the layout, not the catalogue.
Doors that disappear
Pocket and bi-fold doors let a breakfast station or coffee bar open fully and vanish at mealtimes — the worktop stays usable instead of becoming a door-swing casualty. In galleys, handleless fronts with 45-degree rail pulls save the 40mm that protruding handles steal from the walkway.
Light it like a workspace
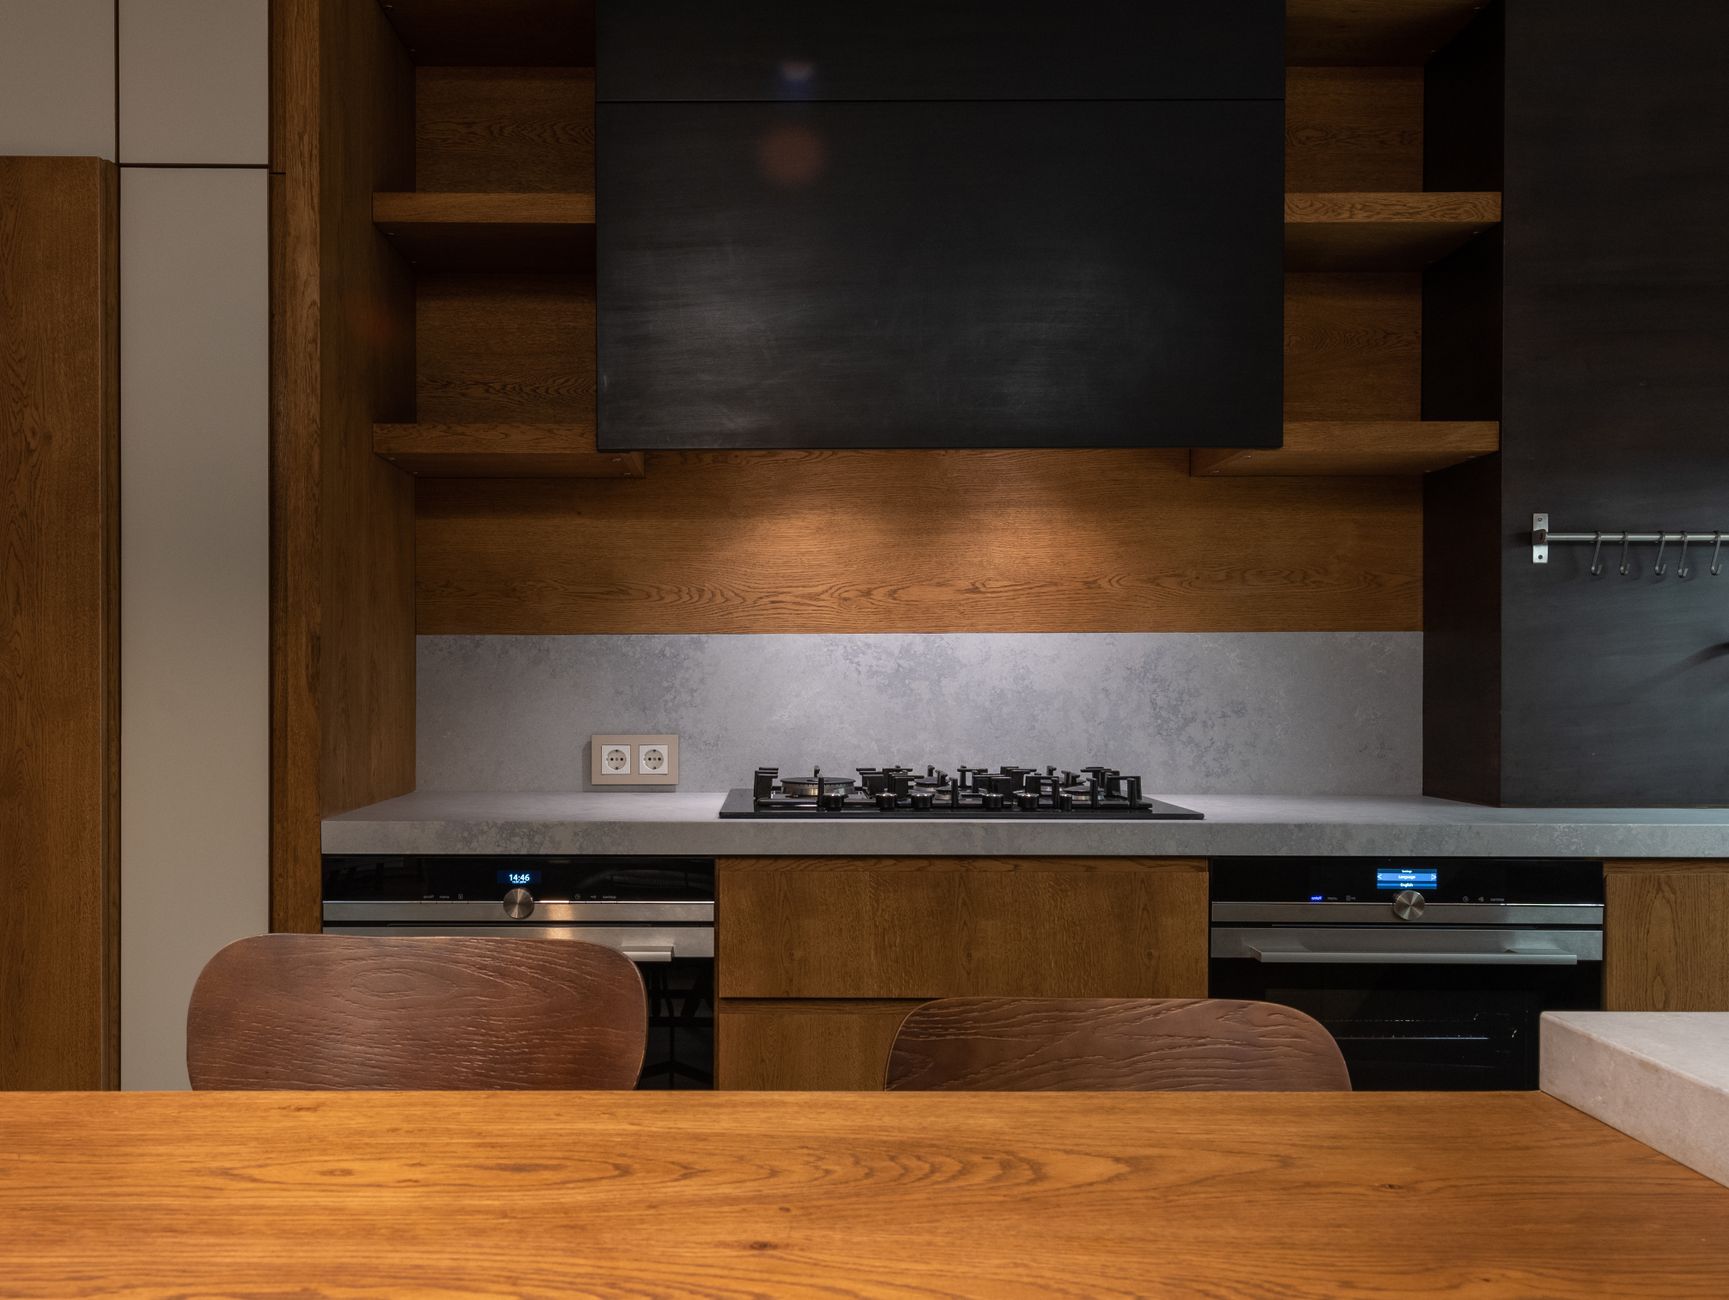
Under-cabinet task lighting at 2700–3000K, switched separately from ambient light, makes a 6-square-metre kitchen feel professional. Add one drawer with charging and a home for the recycling, and the small room starts outperforming bigger ones.